
CAD Drawings & Engineering Resources
Download CAD drawings, foundation drawings, specifications, and installation documentation for every CTS cooling tower — from the 3-ton Model T-23 to the 1,500-ton Model T-3500. All files are free to download and available to specifying engineers, contractors, and facility teams.
Download all CAD drawings (ZIP) — every model in one file.
Cannot open DWG files? Download free eDrawings viewer software from SolidWorks to open and print our CAD drawings without a full CAD licence.
These drawings support layout planning, dimensional verification, foundation design, and installation for the full range of our industrial cooling tower systems. Each model has both a CAD drawing and a foundation drawing.
CAD Drawings by Model
Each model links to its dimensional CAD drawing and its foundation drawing.
Specifications & Submittal Data
- Cooling Tower Specifications by Model
- Engineering Brochure — full product data, T-23 to T-3500
- ARCAT Specifications for Architects & Engineers
- Scope of Supply
- Sound Pressure Levels & Tower Capacities
- Water Basin & Tank Capacities
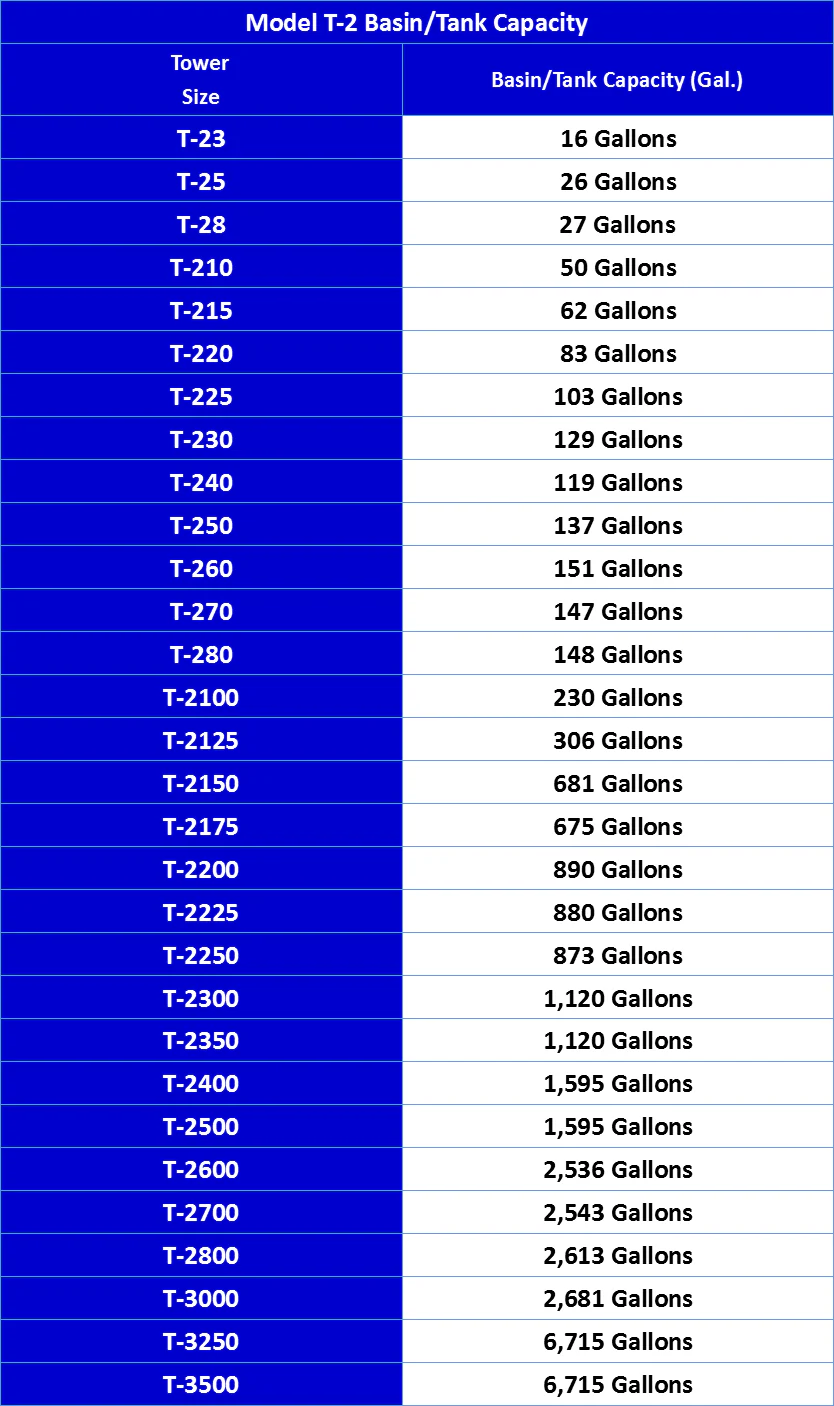
Assembly & Installation
- Assembly Drawings, Models T-23 through T-3000
- Assembly Instructions
- Assembly Man Hours by Model — for estimating field labour
- Rigging, Slinging & Lifting Instructions
- Rigging Diagram, T-23 through T-2175
- Operating Instructions & Service Manual
Piping, Plumbing & Pumps
- Piping & Plumbing for Bypass Lines
- Bypass Line Drawing
- Piping Installation Drawing
- Bypass Example — Model T-215
- Bypass Example — Model T-28
- Pumping Specifications & Curves
- Water Pump Selection Guide
Motors & Fan Assemblies
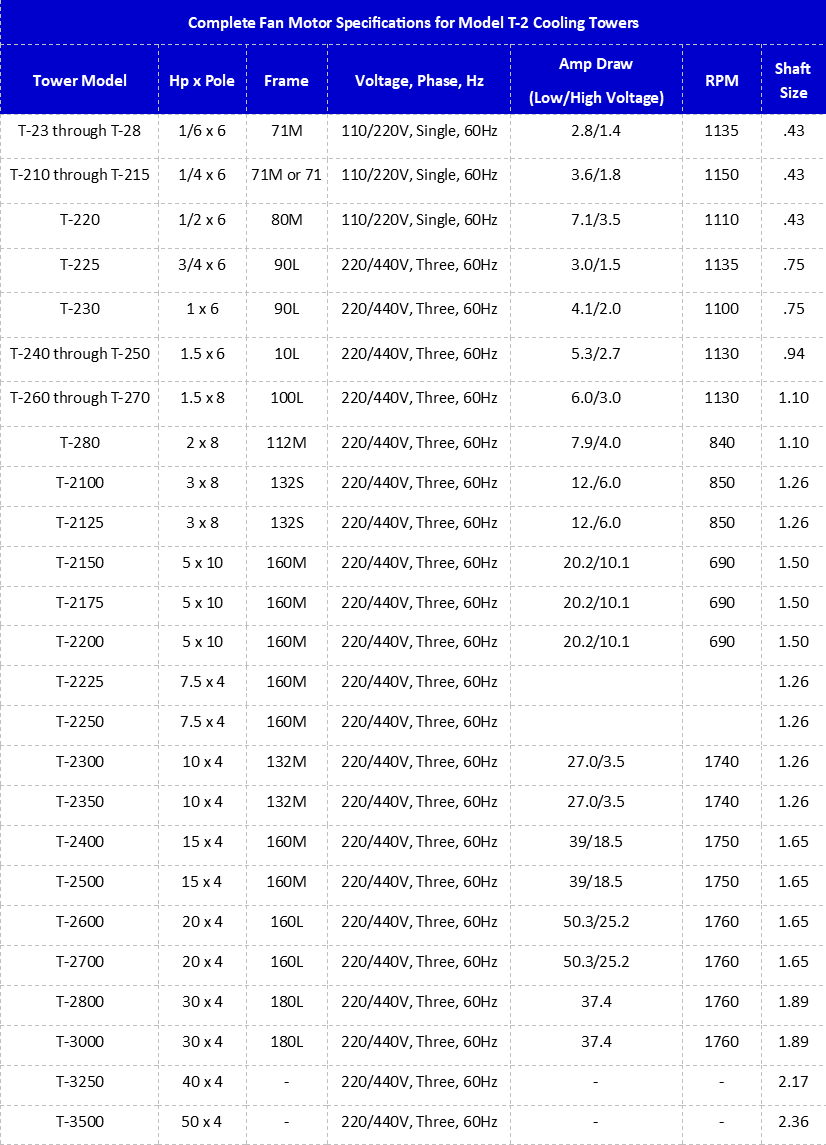
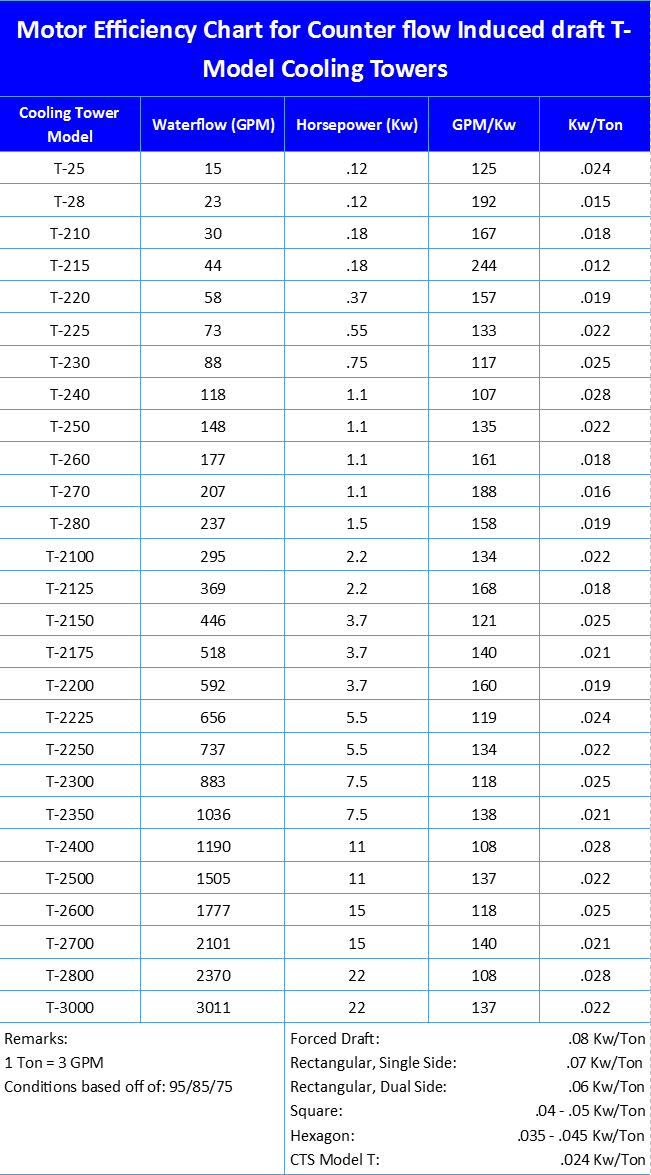
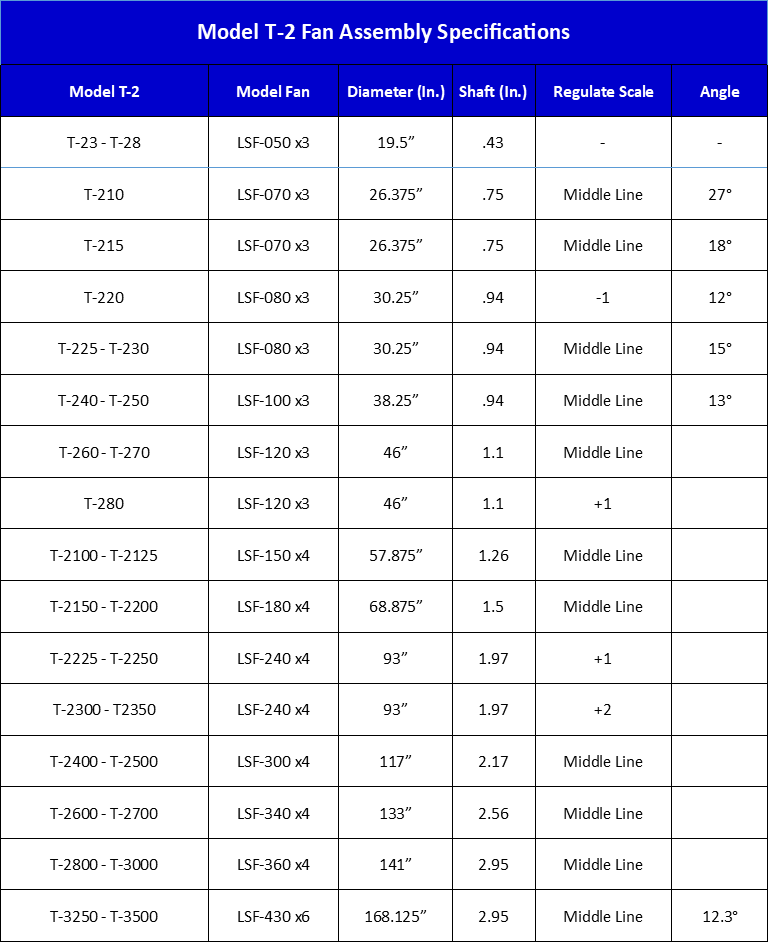
NEMA Motor Drawings by Horsepower
- 3/4 HP
- 1 HP
- 1.5 HP, 6-Pole
- 1.5 HP, 8-Pole
- 2 HP
- 3 HP
- 5 HP
- 7.5 HP, 6-Pole
- 10 HP, 4-Pole
- 15 HP, 6-Pole
- 20 HP, 4-Pole
- 30 HP, 6-Pole
- 40 HP, 4-Pole
- 50 HP, 6-Pole
Components & Replacement Parts
- Replacement Parts Engineering Information
- Fill Pack Specifications
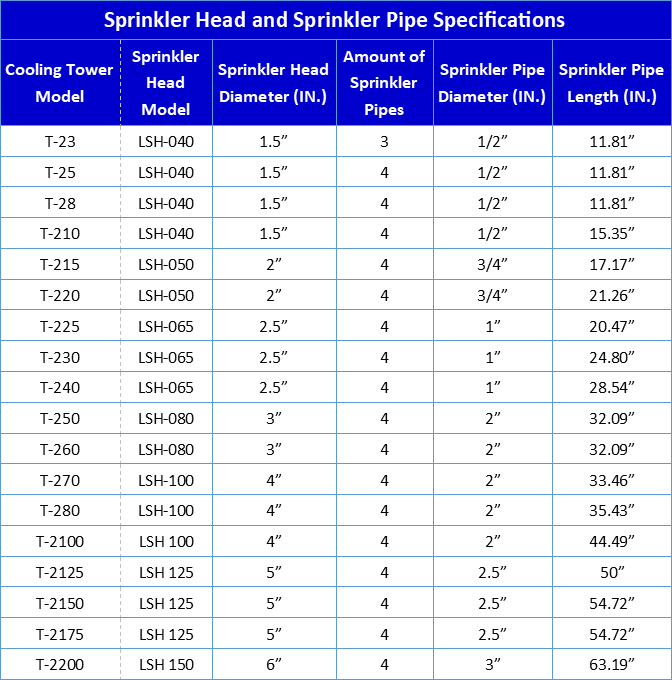
- Sprinkler Head & Pipe Reference Guide
- Immersion Heater Manual
- Replacement Parts Catalog
Sizing & Selection
- How to Size a CTS Cooling Tower — model selection by BTU, GPM, and wet bulb
- Wet Bulb Temperature Guide — design wet bulb by city
- Cooling Tower Glossary
- What We Need to Quote Your Tower
Certifications
CTS has been a Cooling Technology Institute member since 1972. Our R-LC crossflow line is CTI-certified for facilities requiring verified thermal performance. View all certifications.
Need a file that is not listed?
We can usually supply additional file formats, model-specific drawings, and Revit families on request. Tell us the model and the application.
Request engineering files or call 800-752-1905.